Dubai’s residential market is organised around large master-planned communities. This overview covers three of them as they were described in the early 2010s: the high-rise beachfront district of Jumeirah Beach Residence, the lakeside villa estate of Jumeirah Islands, and the golf-course plots of Emirates Hills. Figures are historical and drawn from the archived material, so confirm current details before relying on them.
Jumeirah Beach Residence (JBR)
Jumeirah Beach Residence is a waterfront district stretching for about 1.7 km along the Gulf coast near Dubai Marina. It was developed by Dubai Properties and is often described as one of the biggest single-phase residential schemes anywhere. The archived text counts roughly 36 residential towers plus four hotel towers and several beach clubs, with a mix of studios and one- to four-bedroom apartments facing the sea, the marina or the surrounding skyline.
The pedestrian promenade known as The Walk runs along the base of the towers. It was reported to hold around 770,000 sq ft of retail space, more than 400 outlets and over 45 restaurants. The architecture blends Mediterranean and local styling, with landscaped plazas, courtyards, fountains and children’s play areas.
The beachfront retail project
A news item reproduced on the original site, credited to The National, described a plan by Meraas Holding to build a low-rise shopping and dining strip of nearly a kilometre between the Hilton and Sheraton hotels, with underground parking. Key points from that report:
- Dubai Properties Group said work had started and would finish within 18 months, and that the buildings would be low enough to keep residents’ sea views.
- The lead architect was thought, though not confirmed, to be Benoy.
- A property consultant quoted in the piece observed that The Walk leaned heavily towards food outlets rather than shops, so extra retail could balance the offer.
- Construction-phase measures included temporary parking, traffic management and continued pedestrian access to the beach.
The same article noted that The Walk’s early retailers had struggled, with a large music store among the last to leave, and that other developers were also investing in malls across the UAE, including Nakheel’s plans at the tip of the Palm Jumeirah and Emaar’s extension of Dubai Mall. In Abu Dhabi, several new malls were scheduled for handover.
Jumeirah Islands
Developed by Nakheel, Jumeirah Islands is a gated community of about 300 hectares set between Interchanges 5 and 6 on Sheikh Zayed Road. It is arranged as 46 clusters of man-made islands, each holding 16 individually styled villas, for a total of 736 four- and five-bedroom homes.
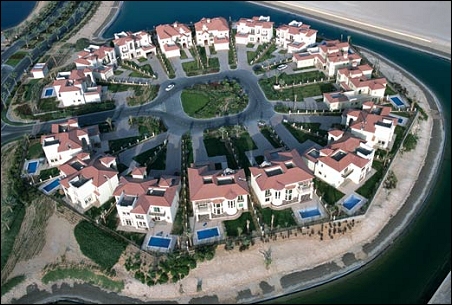
Villas are detached and have a private garden and pool. They follow four themes: Oasis, Islamic, European and Mediterranean. Winding canals, waterfalls, lagoons, walkway bridges and cycle paths run through the estate.
A residents’ clubhouse and small retail area were described as offering a supermarket, a coffee shop, a cash machine, a laundry, a florist, a health club with restaurants and a gym, parks, tennis courts and a play area. The archive also quotes a land-to-water ratio of 23 to 77, said to be among the highest in the world. The lake water is drawn from the sea, kept moving through underground pipes and recycled daily.
Travel times given in the source were about five minutes to Ibn Battuta Mall and ten minutes to the beach, Dubai Marina and Mall of the Emirates.
Emirates Hills
Emirates Hills, sometimes nicknamed the “Beverly Hills of Dubai”, is a gated enclave of bespoke villas overlooking the Montgomerie golf course. It is part of the Emirates Living group alongside The Meadows, The Lakes and The Springs, and residents share those districts’ shops, schools and cafes.
Emaar Properties was the master developer and offered plots rather than ready-built homes, with sizes ranging from about 12,000 to 60,000 sq ft, so owners could commission their own houses. The 18-hole Montgomerie course was designed by Desmond Muirhead with golfer Colin Montgomerie, and the Emirates Golf Club is also close by. Nearby schools named in the archive include Dubai British School, Emirates International School, Regent International School and Dubai International Academy.
Comparing the three communities
Each area serves a different lifestyle. JBR is dense, urban and walkable, with restaurants and the beach on the doorstep. Jumeirah Islands is a low-rise family estate where every home has a pool and the water features are part of the landscape. Emirates Hills is the most private of the three, built around large plots and a championship course. All three sit close to Sheikh Zayed Road or the coast, which keeps commuting times to Dubai Marina, the malls and the airport corridor fairly short, according to the drive times given in the archive.
Another difference is how each community was brought to market. JBR was delivered by one developer in a single phase, which gave it a uniform look. Jumeirah Islands followed a cluster model with controlled themes. Emirates Hills sold land and let owners design homes, which is why no two houses resemble each other.
Questions worth asking about any community
Before choosing among master-planned districts, it helps to ask who the master developer is, what annual community and service charges apply, which facilities are shared and which are private, and how the neighbourhood is expected to change as nearby projects are finished. The JBR story is a good example: a promenade that was planned around shops later leaned towards restaurants, and a new retail scheme was then proposed to rebalance it.
Reading these profiles
These descriptions are summaries of historical marketing and press text. They are not offers and contain no prices. For current availability, ownership rules and community charges, consult official sources and licensed professionals.